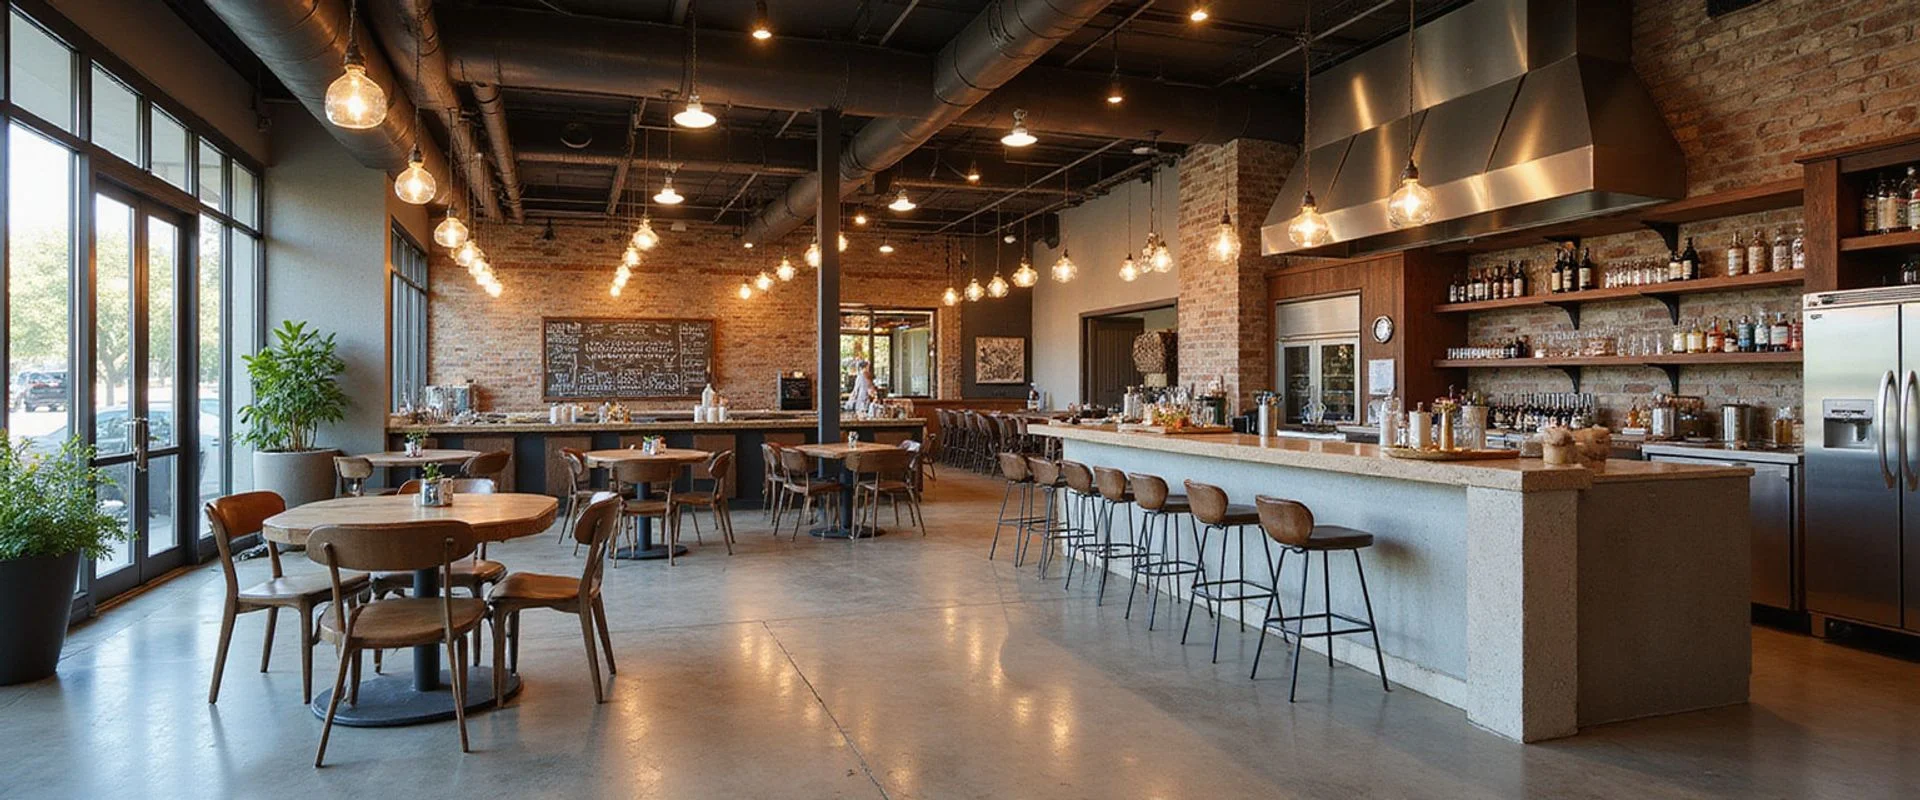
Decorative Concrete
Restaurant and Brewery Flooring in Austin
Restaurant flooring Austin for dining rooms and commercial kitchens - polished concrete, acid stain, and 100% solids epoxy from a 21-year specialist. Free quotes.
Last Updated:
Our Approach to Restaurant and Brewery Flooring
Jason Laxson installs restaurant and brewery flooring across Austin for the full floor plan: front-of-house dining rooms and bars that need to look good under Austin's design-conscious food scene, and back-of-house commercial kitchens that need slip resistance, grease resistance, and seamless surfaces for health inspections. One contractor, one project, one timeline.
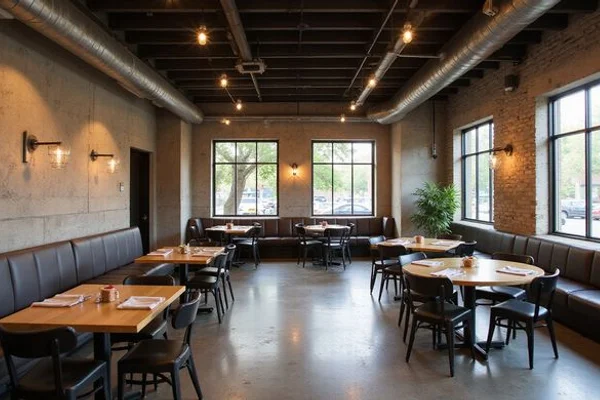
Dining Room and Commercial Kitchen Floor Systems
Austin Concrete Finishes - owner-operated by Jason Laxson for 21 years (since 2005) - installs flooring for restaurants, bars, breweries, taprooms, and food halls across the Austin metro. The work covers the full floor plan: front-of-house dining rooms and bar areas that need to look good and hold up under chair legs and foot traffic, and back-of-house kitchens that need slip resistance, grease resistance, and seamless surfaces that satisfy health inspections.
Most flooring contractors in Austin do one or the other. Franchise epoxy companies can coat a commercial kitchen but have no decorative system for the dining room. Decorative concrete specialists can polish or stain a dining room but shy away from commercial kitchens. Jason does both. That means one contractor, one site walkthrough, one timeline, and one point of contact from the kitchen to the host stand.
Austin has more than 3,000 restaurants and more than 80 breweries, with new openings concentrated in East Austin, South Congress, Rainey Street, the Domain, South Lamar, the Burnet Road corridor, Mueller, and the Manor Road food corridor. The design direction across those neighborhoods is consistent: exposed concrete, raw materials, and finishes that look like they belong in the space. The same contractor who seals a dining room with polished concrete or acid stain can spec a 100% solids kitchen floor that passes inspection, and the transition between zones is planned as part of the same project scope.
Front of House vs Back of House: Two Different Floors, One Project
The kitchen floor and the dining room floor are not the same job. They have different performance requirements, different aesthetics, and different regulatory considerations. Jason specs them separately and installs them in sequence so the two systems integrate cleanly at the zone transition.
Front of House: Dining Room, Bar Area, Entry, and Covered Patio
The front-of-house floor sets the tone for the entire space. Austin’s food scene leans heavily toward exposed concrete, industrial modern, and Hill Country rustic - aesthetics that decorative concrete delivers better than tile or vinyl.
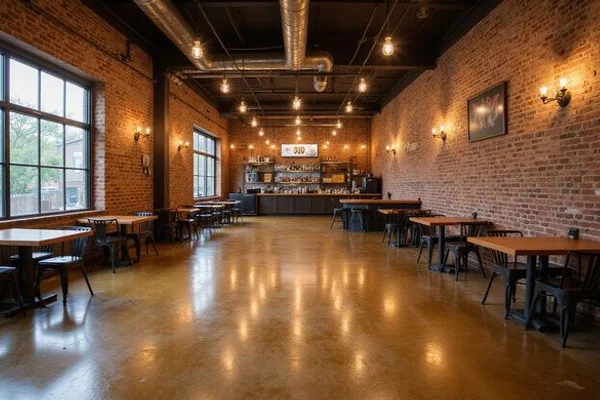
Polished concrete is the most common front-of-house choice for Austin restaurants. A mechanically ground and polished slab reflects lighting, creates visual depth, and requires nothing more than a neutral-cleaner mop between services. Gloss level is adjustable from a soft matte satin finish, which is popular in farm-to-table and wine bar settings, to a higher-gloss wet-look finish in modern cocktail lounges and high-end dining rooms along South Congress and the Domain.
Acid stain suits restaurant environments that want warmth and character rather than gloss. The mottled, organic color that acid stain produces - amber, terracotta, walnut - fits Hill Country-inspired interiors, farm-to-table restaurants, and wine bars along the Barton Springs corridor and East 6th Street. No two acid-stained floors look identical because the color develops through a chemical reaction with the concrete’s own mineral content. That variability is the point.
Metallic epoxy is the choice for high-end cocktail bars and lounges where the floor is a design statement. The pigment dispersion that happens during install produces marble- and lava-like effects that read differently from every angle. Under directional bar lighting, a metallic floor becomes a feature element, not just a surface underfoot.
Stamped overlays with a stone or wood pattern are a standard option on covered patios and transitional outdoor dining areas. Jason bonds a polymer-modified overlay, stamps the pattern, colors it, and seals it to handle Austin sun and outdoor foot traffic.
Back of House: Kitchen, Prep Area, Dish Pit, Walk-In, and Bar Well
Back-of-house flooring has one job: survive. Commercial kitchens and bar prep areas are among the most punishing floor environments in any industry. The floor takes dropped sheet pans, dragged kegs, constant high-temperature water from sanitizing, grease from frying and prep, and nightly industrial cleaning with caustic chemicals.
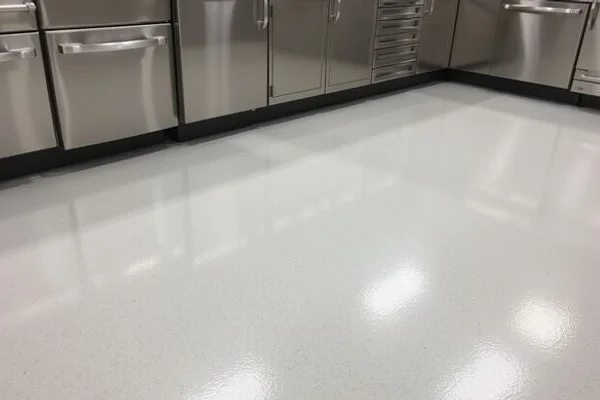
The standard system for Austin commercial kitchens is 100% solids epoxy with a broadcast quartz aggregate. The quartz aggregate, embedded into the surface during install, provides the slip resistance that health codes require in wet food service environments. The 100% solids formulation means no solvents that offgas during cure, and the finished surface is dense, non-porous, and grease-resistant at the surface level.
Coved epoxy base is standard in every commercial kitchen Jason installs. The epoxy is rolled up the wall 4 to 6 inches at every floor-wall junction, creating a continuous curved base with no seam at the corner. Health inspectors look for this detail: a square floor-wall junction collects organic material that cannot be removed with standard cleaning. A coved base eliminates the joint entirely and makes the full transition cleanable with a mop or hose.
Thermal shock resistance matters near ovens and fryers. High-solids epoxy systems with appropriate hardener chemistry handle the temperature differential between a hot oven floor zone and a walk-in cooler floor without cracking or delaminating.
Why One Contractor for Both Zones Matters
Splitting the kitchen and dining room floors between two contractors creates real problems: two mobilization schedules, two quotes to reconcile, and a physical seam at the zone boundary where the two systems meet. That transition detail - where the back-of-house epoxy meets the front-of-house polished concrete or stained surface - is a fit-and-finish decision that requires one person to spec both sides.
Jason handles the full floor plan. He pours the kitchen epoxy first, lets it cure, then returns for the dining room. The transition between zones is planned in the initial scope so the height offset between the two systems is addressed before either floor goes down. One timeline, one invoice, one point of contact when the general contractor has a schedule question.
| Feature | Typical Provider | Austin Concrete Finishes |
|---|---|---|
| Kitchen + dining room scope | Two separate contractors | One contractor, one schedule |
| Decorative concrete experience | 5-10 years average | 21 years (since 2005) |
| Zone transition planning | Not included, handled ad hoc | Planned in initial scope |
| Coved epoxy base | Optional add-on | Standard in every kitchen install |
| Operating restaurant installs | Full shutdown required | Overnight and phased installs available |
| Quote turnaround | Varies | Within 48 hours after site visit |
For restaurant buildouts, one contractor for both floors also simplifies the GC’s subcontractor list. Jason coordinates with the GC on timing: he installs after plumbing is roughed in but before fixtures and equipment are placed, so both the kitchen and dining room floors are done before the health inspector visits.
Austin’s Food and Beverage Market
Every new restaurant build and renovation in Austin faces the same two-floor question: what goes in the kitchen and what goes in the dining room. The aesthetic that Austin’s food and beverage market has converged on - exposed concrete, industrial modern, and Hill Country rustic - is exactly what decorative concrete delivers.
East Austin new builds and conversions are the most active restaurant buildout market in the city. Neighborhoods like the East 6th corridor, North Loop, and the Holly Street area have seen steady restaurant and bar openings, many in buildings where the raw concrete floor is part of the design intent. South Congress remains a high-foot-traffic restaurant and retail corridor where the dining room floor needs to look as good after two years of service as it did on opening day. The 2nd Street District downtown draws a mix of upscale dining and casual concepts, all on concrete slabs that need both durability and design-forward finishes. Rainey Street’s bar district puts heavy demand on front-of-house floors that look good under bar lighting and hold up to a busy Friday night. The Domain’s national chain tenants require both aesthetic delivery and code-compliant kitchen systems. South Lamar and the Burnet Road corridor are producing a steady stream of neighborhood restaurants and coffee shops where the floor is part of the interior design, not an afterthought.
A restaurant owner searching for flooring in Austin does not need a generic commercial coating page. They need to know that the contractor understands the kitchen and the dining room are two different jobs, and that one contractor doing both means one schedule and one person who is accountable for the finished result.
Brewery and Taproom Flooring Considerations
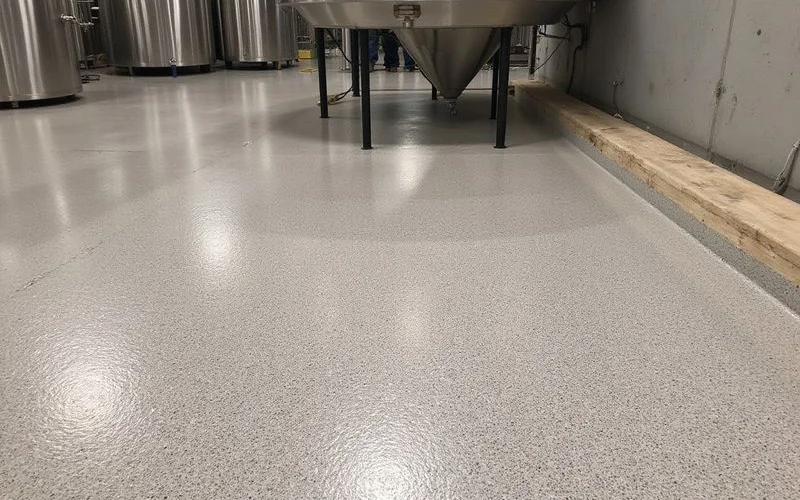
Breweries have a flooring challenge that is distinct from restaurants. The production floor - where fermentation tanks sit, where kegs are moved by forklift or hand truck, where chemical washdowns happen daily, where floor drains need to capture wash water that slopes across the entire brewhouse - needs to perform like an industrial floor. The taproom floor on the other side of the same wall needs to feel inviting.
Austin’s brewery scene has helped drive demand for concrete floors that match the quality of what goes into the glass. Breweries like Jester King, Live Oak, Lazarus, and Pinthouse have shaped a local market where craft beer and thoughtful interior design go together. Taproom floors in Austin tend to reflect that sensibility: a stained or polished floor in the taproom that looks as intentional as the tap list, and a production floor behind the wall that handles what a working brewery puts it through every day.
Production floor considerations for Austin breweries include:
- Constant wet conditions from washdowns, spills, and condensation off cold storage equipment
- Forklift and hand-truck traffic moving full kegs, which can weigh 160 pounds each when full
- Chemical washdowns with caustic cleaning agents and food-grade sanitizers
- Drain slope: the floor needs to pitch toward floor drains, and that slope is incorporated into the epoxy surface profile
- Impact resistance from dropped kegs and heavy equipment movement
A 100% solids quartz broadcast epoxy handles all of those demands. The quartz aggregate provides traction on a floor that is routinely wet. The solids content means the finished surface is dense and resists chemical penetration. Coved base at floor-wall junctions maintains the seamless, cleanable surface that food production environments require. Jason slopes the epoxy surface toward existing floor drains as part of the install.
The taproom typically gets a finish that matches the aesthetic the brewery has built around the beer: acid stain for a warm, earthy, Hill Country character; polished concrete for a clean modern look; or a custom metallic epoxy for a bar space designed to be a destination. Jason installs the production floor first, then the taproom, so the taproom finish is not contaminated during the back-of-house work and the transition between the two zones is clean.
New Buildouts vs Operating Restaurant Renovations
Restaurant and brewery floor projects at Austin Concrete Finishes run in two scenarios depending on whether the space is a new construction buildout or an existing operating business.
New Construction Buildout
New restaurant and brewery buildouts are the most straightforward scenario. Jason coordinates with the general contractor to schedule after rough plumbing is in but before equipment and fixtures are placed. The kitchen floor goes first: concrete prep, primer, 100% solids epoxy with quartz broadcast, coved base, and commercial topcoat. Cure time for a commercial kitchen floor is typically 24 to 72 hours before light foot traffic and 5 to 7 days before heavy equipment is set on it. The dining room or taproom floor follows after the kitchen is cured and protected with coverings. A full restaurant installation including both kitchen and dining room typically runs 5 to 8 days with standard phasing between zones.
Renovation of an Existing Operating Restaurant
Existing restaurants need to keep generating revenue while the floor is replaced. Jason handles this with overnight or weekend installs, section by section, so the kitchen or dining room stays at least partially operational through the project. The kitchen floor can typically be completed in 2 to 3 overnight sessions. A dining room floor runs 2 to 4 nights depending on the finish and square footage. The business may need to close a section for a night at a time rather than shutting down the entire restaurant for a week.
For renovations, Jason starts with a site walkthrough to assess the existing floor: what coatings are on it, what condition the concrete is in underneath, whether Central Texas expansive clay soil has caused slab movement or cracking, whether there are sealers or contamination that need to be stripped before a new system will bond, and what the realistic timeline looks like given the restaurant’s hours and layout. He provides a scope and schedule before work starts so the operator can plan around it.
Health Code Compliance for Commercial Kitchen Floors
Austin Health and Human Services Department inspectors look for specific conditions in commercial kitchen flooring. Jason is familiar with those requirements and specs his kitchen floors to meet them from the outset.
Seamless surfaces: Grout lines and flooring joints are locations where organic material accumulates and bacteria grows. A poured epoxy floor with coved base has no grout lines, no seams at floor-wall junctions, and no gaps where material collects that cannot be reached with standard cleaning tools.
Slip resistance: Commercial kitchen floors need to meet minimum slip-resistance standards for wet conditions, typically measured using ASTM C1028 or the newer ANSI A326.3 dynamic coefficient of friction (DCOF) test. The quartz aggregate broadcast into the epoxy during install provides the surface texture that creates traction on a wet kitchen floor. Jason specifies slip resistance appropriate to the zone: higher in areas near fryers, prep sinks, and dishwashing areas where water is routinely on the floor.
Chemical resistance: Commercial kitchen cleaning chemicals are caustic. A properly cured 100% solids epoxy system resists the chemical load of nightly cleaning without deteriorating or becoming porous over time. Surface cleaning with commercial degreasers and food-grade sanitizers will not compromise the floor’s integrity.
Coved base: A standard commercial kitchen requirement that prevents organic buildup at floor-wall junctions. Jason includes coved base in every commercial kitchen install as a baseline specification, not an add-on.
Get a Free Flooring Quote in Austin
Call Austin Concrete Finishes at (512) 749-8503 or fill out the quote form below. Include the square footage, the type of space (new buildout or existing operating restaurant), and whether you have a finish direction in mind for the front of house. Jason will respond within 48 hours with a scope, product recommendation, and scheduling options that work around your business hours.
What you get
- ✓ Front-of-house polished concrete, acid stain, and metallic epoxy for dining rooms and bar areas
- ✓ Back-of-house 100% solids epoxy with quartz broadcast for slip resistance in commercial kitchens
- ✓ Coved epoxy base at every floor-wall junction for seamless cleaning and health code compliance
- ✓ Grease-resistant and chemical-resistant topcoats rated for commercial kitchen conditions
- ✓ Thermal shock resistance near ovens, fryers, and walk-in cooler zone transitions
- ✓ One contractor for both front and back of house means one schedule and one point of contact
- ✓ Phased and overnight installs for operating restaurants that need to stay open through the project
- ✓ New construction buildout coordination with GC timelines for restaurant and brewery opens
- ✓ Renovation scheduling with off-hours installs so existing restaurants keep running
- ✓ 21 years of decorative concrete experience across Austin's food and beverage market
Real Work
Project Gallery
What Customers Say
Austin Customers on Their Finished Concrete
"Our 20-year-old garage slab had peeling DIY epoxy. They ground it all back, fixed the cracks, and the new flake floor still looks showroom-clean through two Texas summers."
David R.
Round Rock
"The pool deck stays cool enough to walk on barefoot in August now, and it's no longer slick. Exactly what we hoped for."
Sarah M.
Lakeway
"Polished our downstairs floors to a soft satin sheen. Easy to clean, and they clearly did the prep right. No shortcuts."
Elena G.
West Lake Hills
FAQ
Restaurant and Brewery Flooring: Your Questions Answered
What type of flooring works best in a commercial kitchen in Austin? +
100% solids epoxy with a broadcast quartz aggregate is the standard for Austin commercial kitchens. The quartz aggregate provides the slip resistance that wet food service environments require. The dense, cured surface resists grease and the caustic cleaning chemicals used in commercial kitchens nightly. Coved epoxy base at every floor-wall junction is included in every kitchen install to eliminate the seam that health inspectors look for.
What flooring options work best for a restaurant dining room or bar area? +
Polished concrete is the most common choice for Austin dining rooms: low maintenance, durable, and adjustable from matte satin to high gloss depending on the space's lighting and aesthetic. Acid stain suits farm-to-table and Hill Country-style restaurants that want warm, mottled organic color. Metallic epoxy is the choice for high-end cocktail bars and lounges where the floor is a design statement. Stamped overlays work well for covered patios.
Can you handle the kitchen floor and the dining room floor as one project? +
Yes. Austin Concrete Finishes handles the full floor plan as a single project. Jason installs the back-of-house kitchen floor first, lets it cure, then returns for the front-of-house dining room. The transition between the two systems is planned in the initial scope. One contractor, one schedule, one invoice, and one person responsible for how the two systems meet at the zone boundary.
What is coved epoxy base and why do Austin health inspectors require it? +
Coved base is epoxy rolled up the wall 4 to 6 inches at every floor-wall junction, creating a continuous curved transition with no seam at the corner. The square gap at a standard floor-wall junction traps food particles and organic material that cannot be fully removed with standard cleaning. A coved base eliminates that gap entirely. Austin Health and Human Services Department inspectors check for this detail in commercial kitchen flooring, and it is a standard inclusion in every kitchen install Jason does.
How long does restaurant floor installation take? +
For new construction buildouts, the kitchen floor typically runs 2 to 3 days and the dining room runs 2 to 4 days depending on finish and square footage, for a full project total of 5 to 8 days. For existing operating restaurants using overnight installs, the kitchen can be completed in 2 to 3 overnight sessions and the dining room in 2 to 4 nights, keeping the business running through the project.
Can you install flooring in a restaurant that is still operating? +
Yes. Most Austin restaurant floor renovations run as phased or overnight installs. Jason works section by section, completing one zone during off-hours so the rest of the restaurant stays open. The main scheduling constraint is cure time after each section: a freshly sealed floor typically needs 24 to 48 hours before foot traffic resumes. Jason works out the logistics during the site visit so the install fits the restaurant's hours without forcing a full closure.
What makes brewery flooring different from standard commercial flooring? +
Brewery production floors have demands that go beyond typical commercial kitchens: constant wet conditions from washdowns and condensation, forklift and hand-truck traffic moving full kegs, chemical sanitizer washdowns, and drain slopes built into the floor surface. A 100% solids quartz broadcast epoxy handles those conditions. The taproom floor on the other side of the same wall needs a different spec entirely, whether polished concrete, acid stain, or another decorative finish that fits the brewery's aesthetic.
How much does restaurant flooring cost in Austin? +
Pricing is custom and project-based (2026 rates) depending on square footage, existing floor condition, finish selections for front and back of house, and scheduling requirements such as overnight or phased installs. Quotes are free. Jason typically responds within 48 hours after a site walkthrough or photo review with a full scope and price that covers both kitchen and dining room systems.
Related Services
commercial epoxy flooring Austin
Commercial epoxy flooring Austin for restaurants, warehouses, retail, and auto shops. Owner-operated by Jason Laxson since 2005, diamond-ground prep included. Free quotes.
Learn more →commercial concrete staining
Commercial concrete staining in Austin for restaurants, breweries, and retail. Acid stain and water-based dyes from a 21-year specialist. Free quotes.
Learn more →Commercial Polished Concrete
Commercial polished concrete floors in Austin for restaurants, retail showrooms, offices, and warehouses. Owner-operated, 21 years of experience. Free quotes.
Learn more →Ready to Quote Your Restaurant and Brewery Flooring?
Send a photo of the slab — we usually have a real number back to you the same day.